





Impact Sound Insulation Test Chamber: Restore Test Conditions for Floorimpact Noise and Support Acoustic Performance Verification of Building Floors
Floor—impact noise remains one of the most common acoustic complaints in residential buildings. Footsteps, furniture dragging and children’s activities on upper floors transmit vibration downwards through floor slabs and greatly disturb the comfort of residents on lower storeys. As higher—quality residential buildings and green building assessment standards gain popularity across Southeast Asia, impact sound insulation performance of floor slabs has become an essential reference for design review and project acceptance of apartments, hotels and multi—family dwellings.
Field measurement on finished building sites comes with notable limitations. Ambient background noise and differences in building structures make test conditions hard to reproduce, and side—by—side comparison between different floor solutions becomes difficult. Once unsatisfactory impact sound performance is identified after construction completion, renovation work will be complicated and bring substantial extra costs.
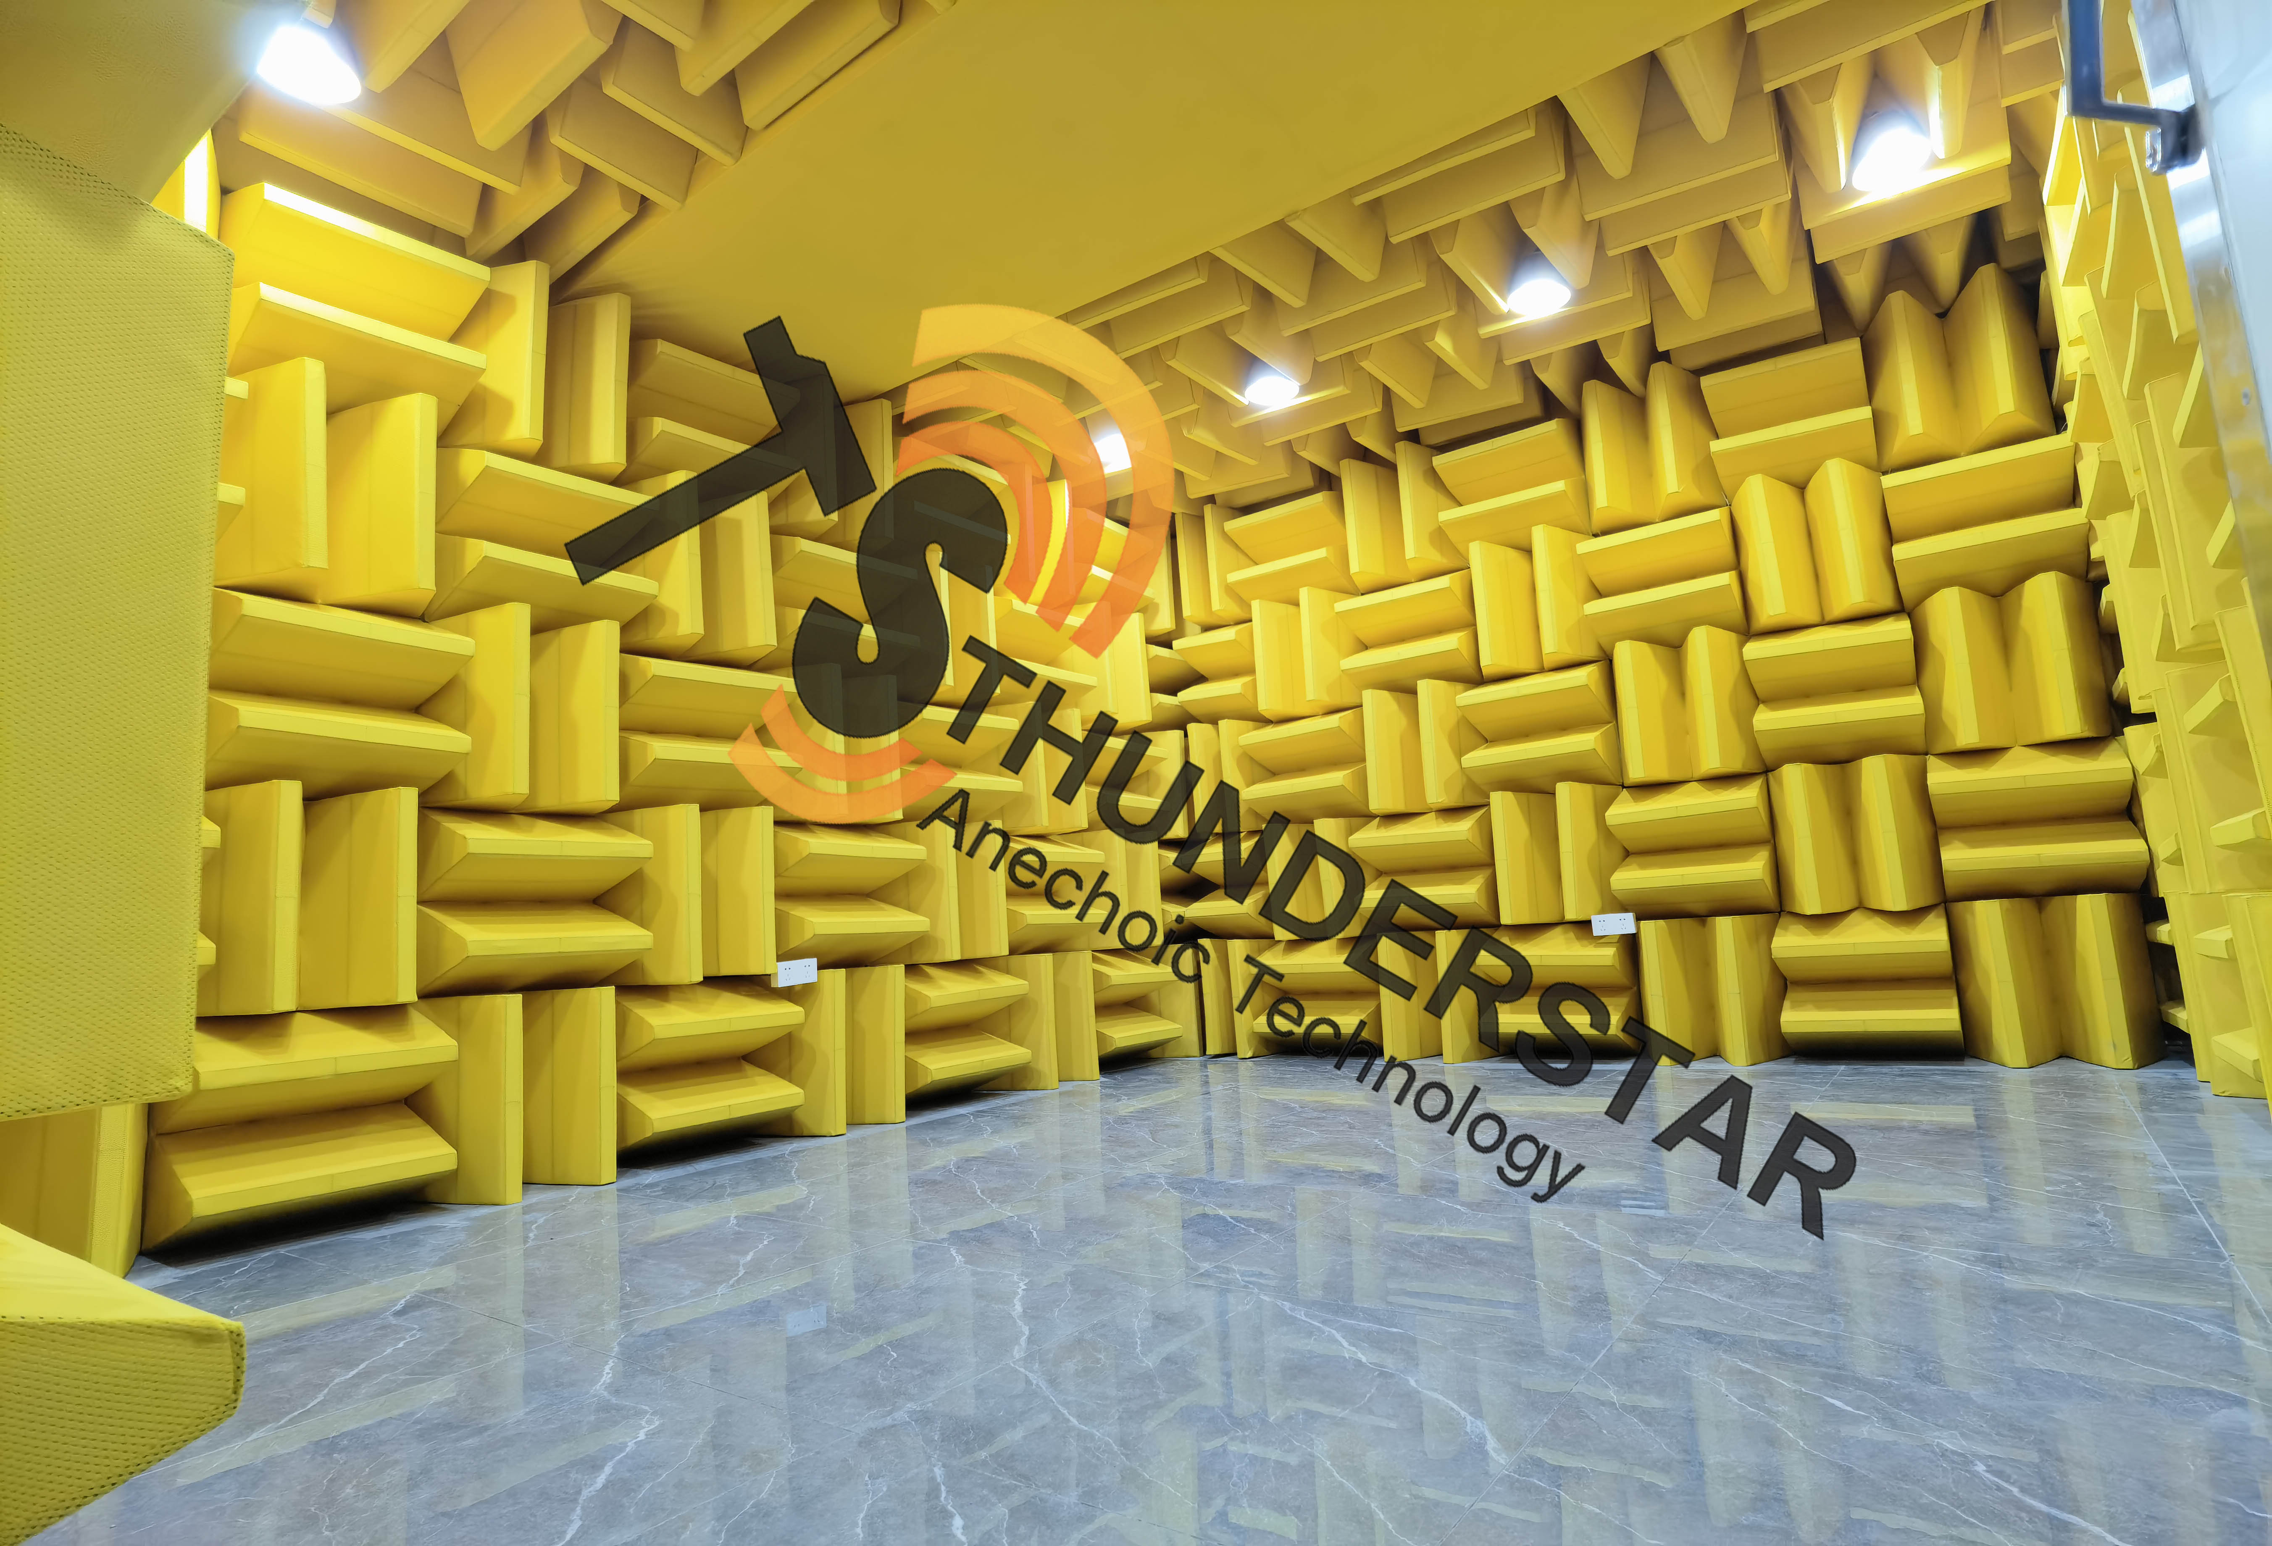
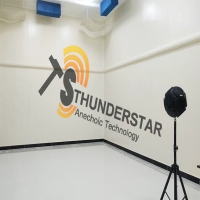
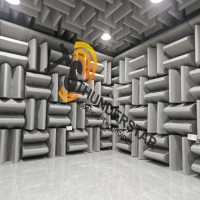
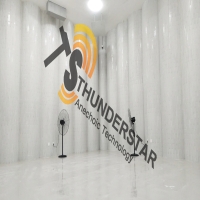
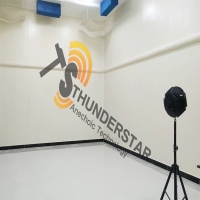
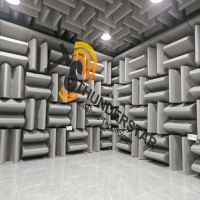
The impact sound insulation test chamber is purpose—built for building—acoustics floor—impact testing. It consists of an upper source room and a lower receiving room, equipped with a standard tapping machine. The whole structure adopts independent vibration—isolation design to mitigate flanking transmission and fulfil test requirements defined under ISO—related standards. During measurement, the standard tapping machine generates repetitive impact excitation on the surface of floor specimen. Vibration energy transfers through the test floor and radiates sound into the receiving room below. Technicians collect sound—pressure level data inside the receiving room and calculate key indicators including impact sound pressure level and weighted impact sound pressure level. The measured data can support in—house product development, quality control and accredited third—party testing services.
Custom—tailored design takes many factors into consideration, including chamber volume, specimen opening dimension, vibration—isolation configuration, background—noise control and suppression of flanking sound transmission. Standard—size openings work for ordinary concrete slabs and floating—floor assemblies, while larger openings are available for prefabricated floor panels and composite floor constructions. Besides core chamber structures, supporting hardware includes standard tapping machine, microphone measurement positions and signal acquisition chains. Integration with multi—channel acoustic analysis systems enables full—frequency data recording and reduces uncertainties from manual operation.
This laboratory facility serves multiple industry stakeholders. Building—material manufacturers carry out repeated comparative tests for resilient underlays and floating—floor systems, optimising acoustic performance before mass production and strengthening product competitiveness. Third—party testing laboratories expand their service portfolio for floor impact—sound assessment. Architectural and engineering teams verify floor constructions in advance to lower acceptance risks and avoid occupant noise complaints after project delivery. Universities and research institutes utilise such chambers for academic research on innovative vibration—damping and sound—insulation building assemblies.
We provide full—cycle project services covering site survey, acoustic solution customisation, structural drawing development, on—site construction, commissioning and performance validation. Solutions are adjusted according to specimen types, daily testing throughput and applicable standards for Singapore and regional clients. Subjective perception of floor noise is converted into comparable and traceable test data, supporting R&D, testing and construction projects focused on building—floor acoustics.
Leave your reply
Your email address will not be published. Required fields are marked *